


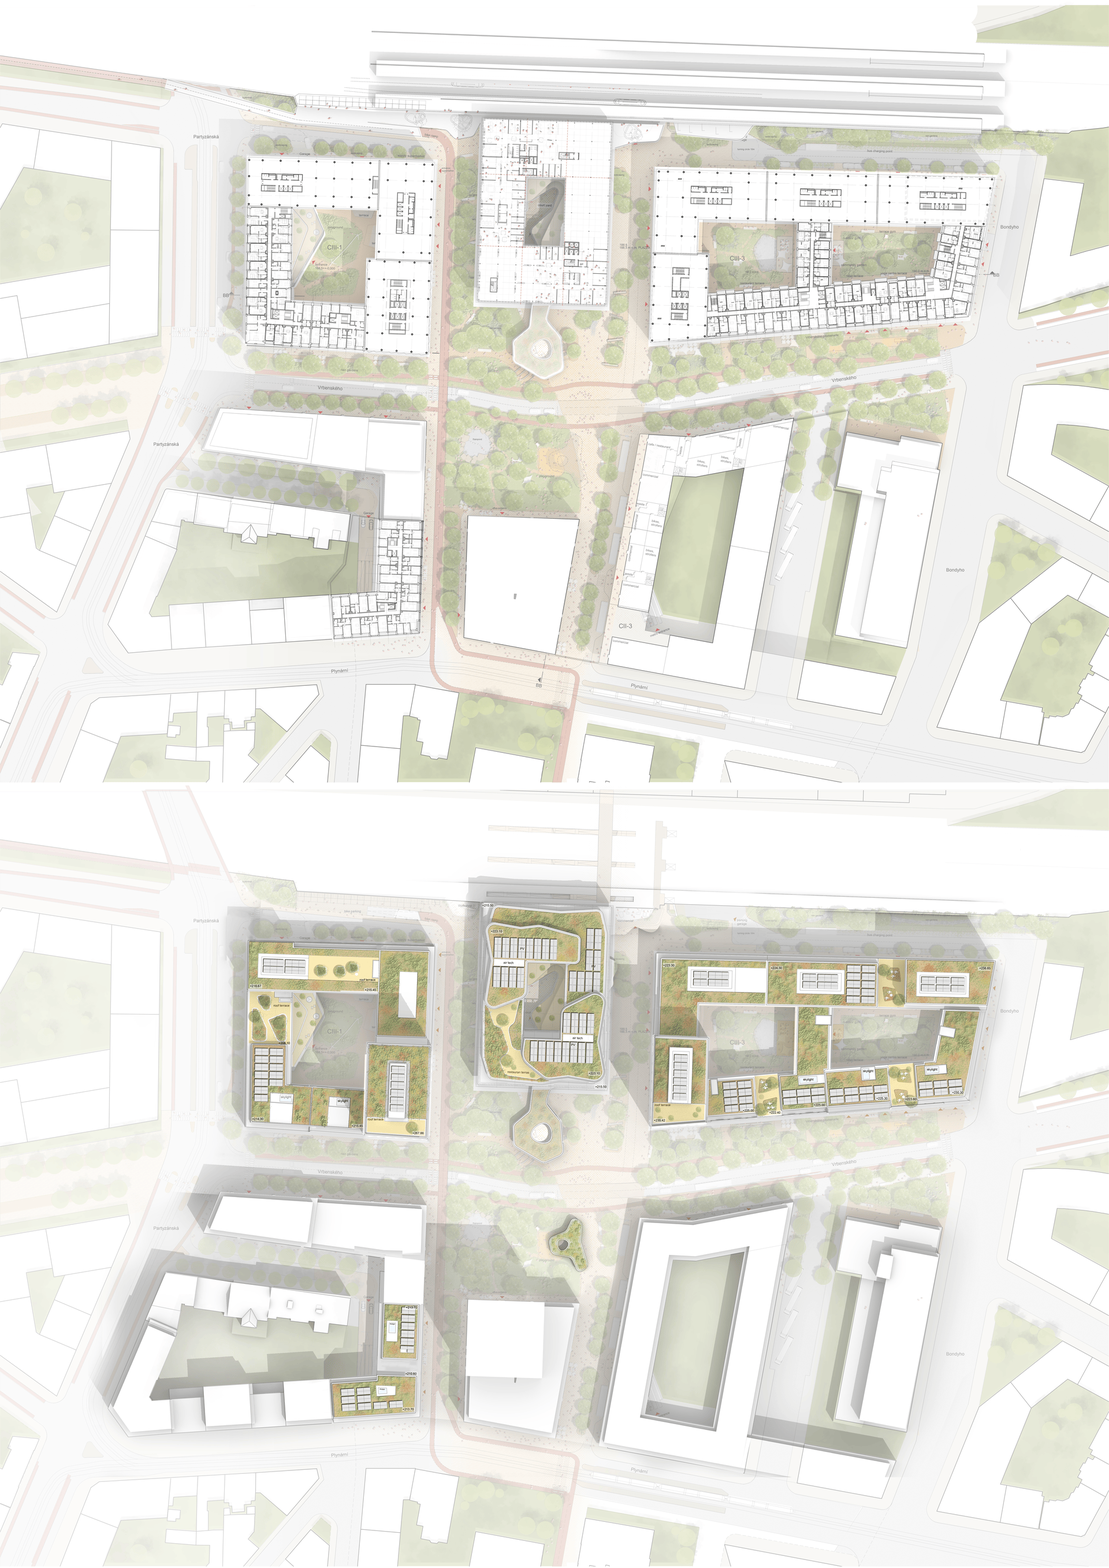
We organize the district around a generous public plaza and the central building integrated with the station, which together form the spatial and social heart of the proposal. The plaza connects railway platforms, metro, tram and bus stops into a legible transport hub, while improving pedestrian comfort, orientation and access to the riverfront. With planted areas, a gently sloping topography, covered connections and active ground-floor uses, it is designed to develop a strong quality of stay and become a welcoming public space for everyday life, arrival and interchange.
The landscape concept translates the fluvial and industrial history of Holešovice into an urban sponge. Green roofs, planted courtyards, permeable surfaces, rain gardens and cisterns collect, retain and reuse rainwater. This continuous blue-green infrastructure structures vegetation, movement and public space while supporting biodiversity, improving the microclimate and strengthening the site’s resilience to heat and heavy rainfall.


- Client
- Nové Holešovice Development a.s.
- Architects
- Behnisch Archutekturbüro + CMC Architects
- Address
Praha-Holešovice Station
Holešovice, 170 00 Prague 7
Czech Republic- Competition
2026, 3rd prize
- Downloads
- Download PDF

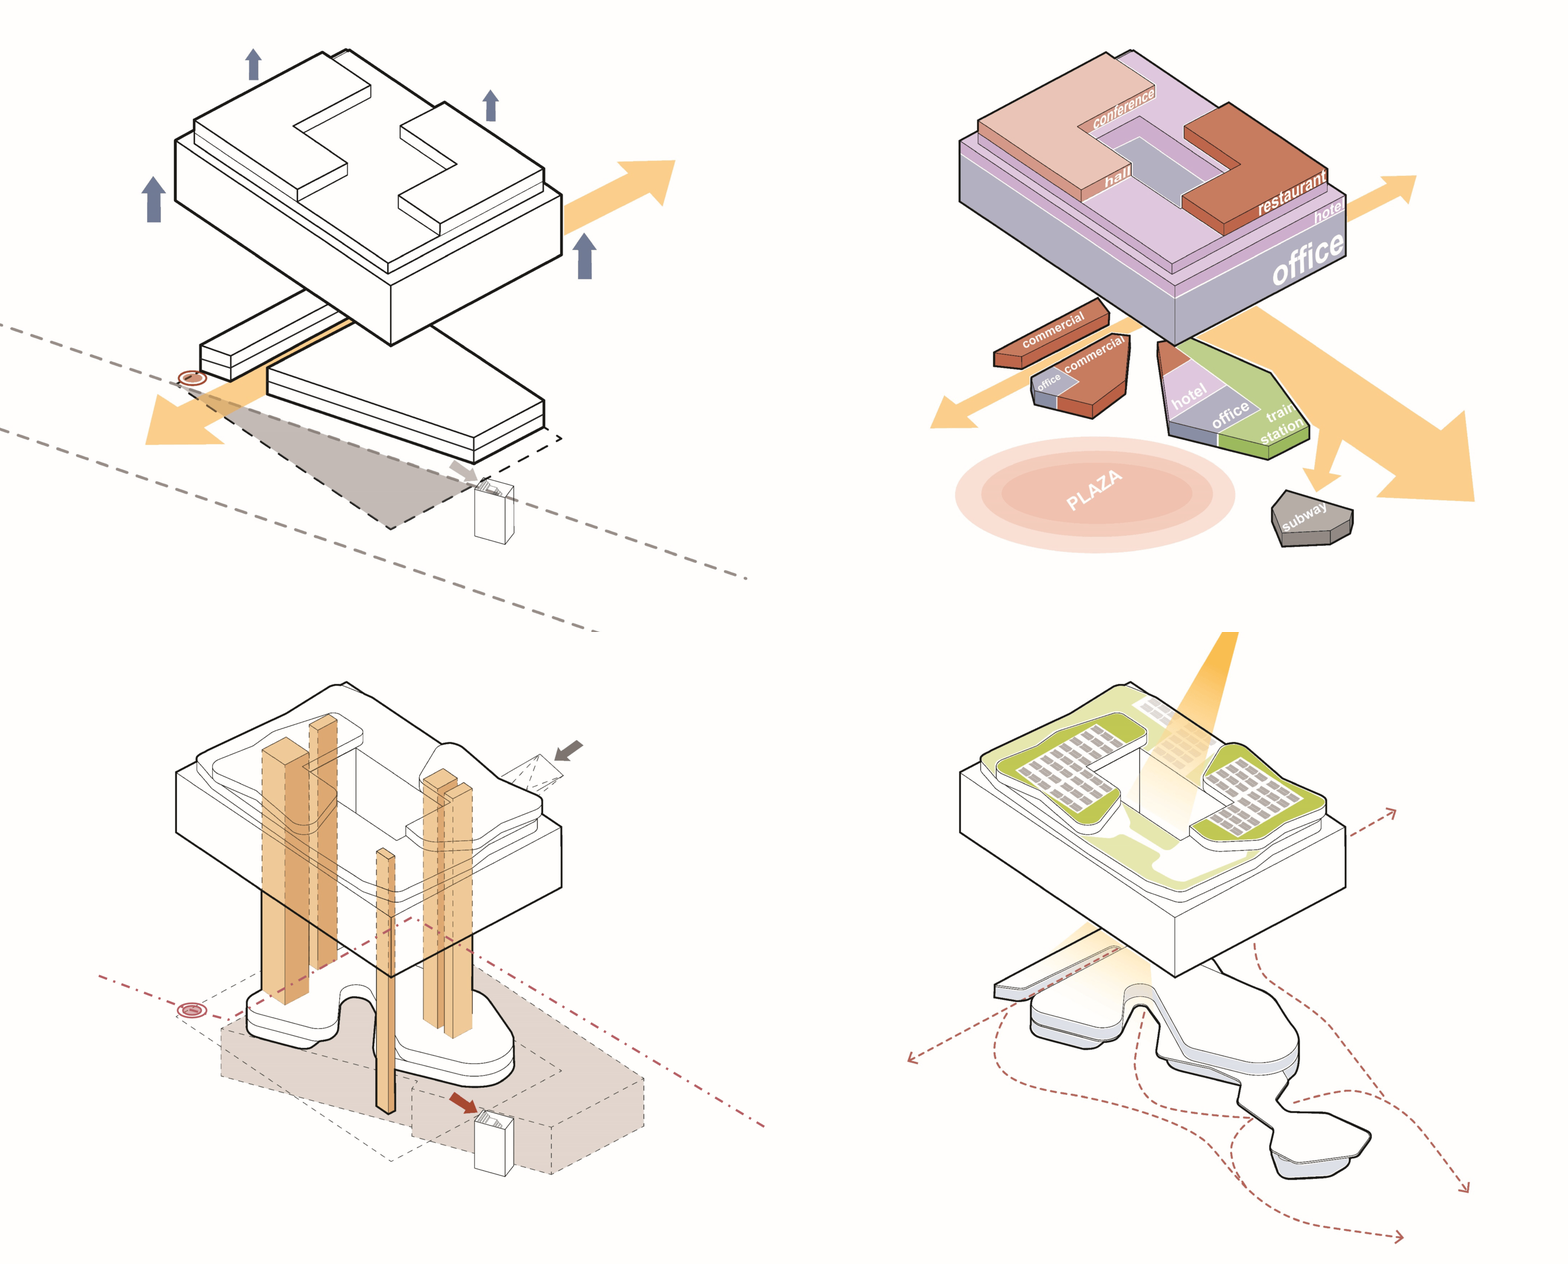
At the heart of the new district, a new mixed-use building brings together the station, public life and a range of commercial uses. CIII-2 is conceived as a central urban destination and an integral part of the station and transport hub, combining station functions, retail, office, hotel, conference and restaurant uses. Its elevated volume responds to the metro tunnel below and creates a permeable ground level and mezzanine for movement, public life and events. Covered connections link the metro entrance, train tracks and riverbank passage, while the mezzanine provides direct access to Platform 1 and activates the building with public functions.
The building’s architectural expression is shaped by its complex infrastructural setting. A fixed shading and daylight system gives the façade a distinctive technical character while reducing solar gains and improving daylight quality. The structural concept uses a steel system with long-span trusses and V-shaped composite columns to bridge the metro tunnel and other underground infrastructure.


